Crevillente:
Stunning Detached Villa with Private Pool, Separate Guest Apartment, Garage and Underbuild on the Outskirts of Crevillent
Property ID: WECO-410769





















Price:
467.999 €
Living space:
312 sq. m.
Plot size:
3.000 sq. m.
No. of rooms:
8
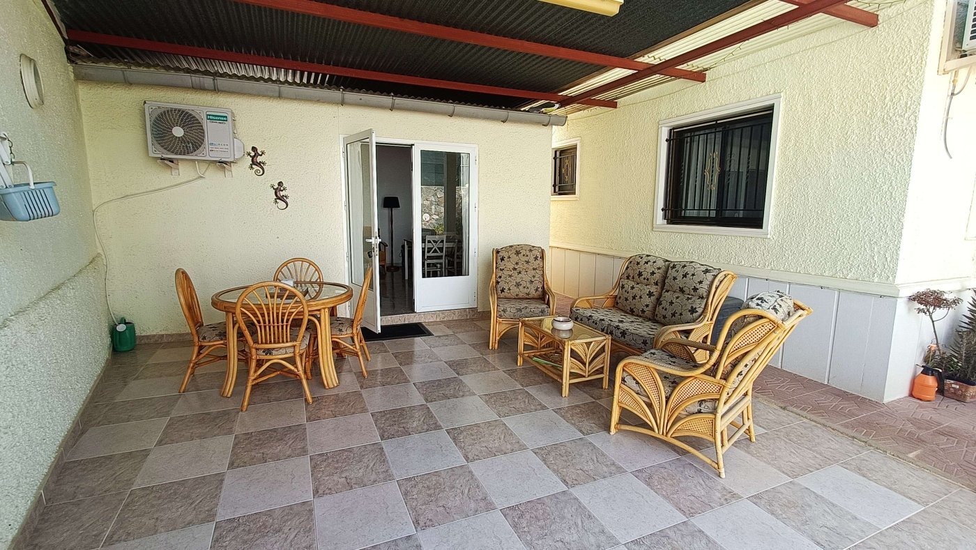
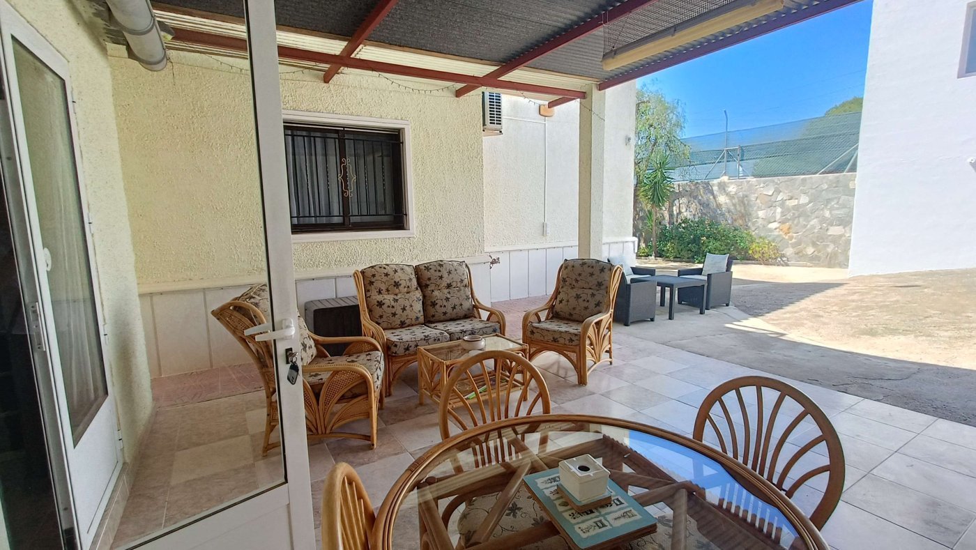
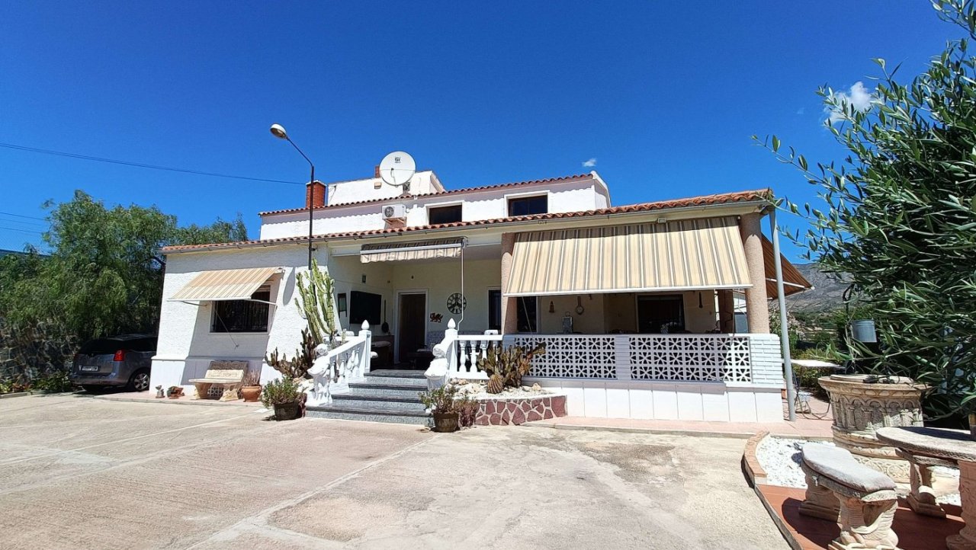
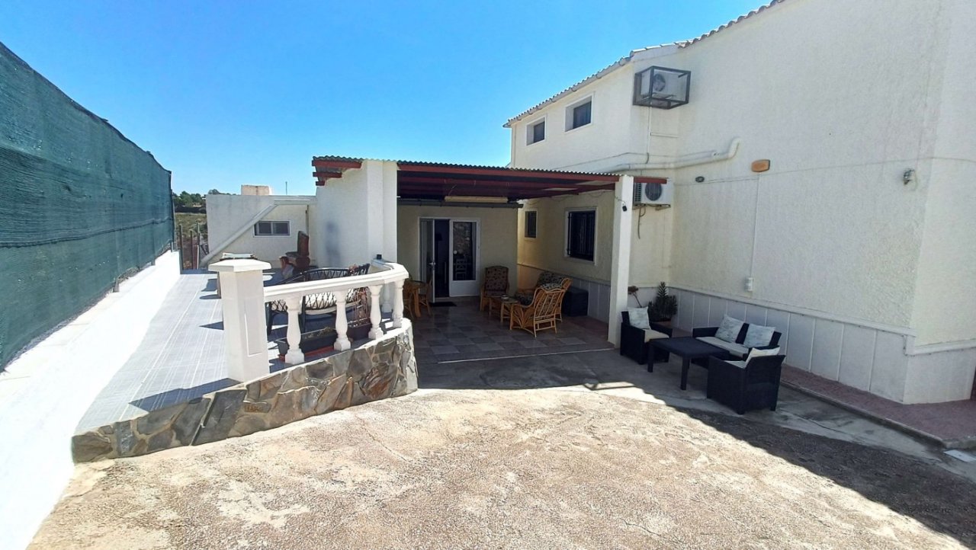
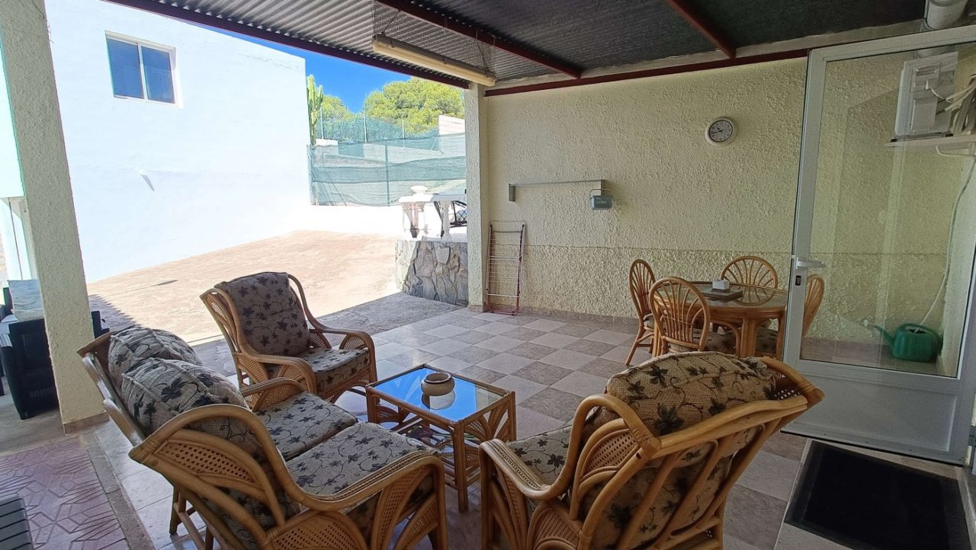
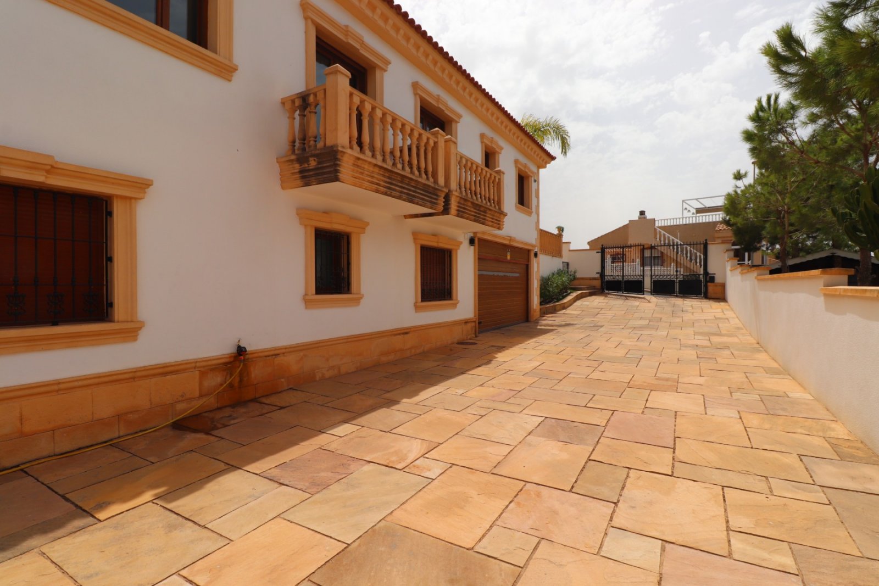
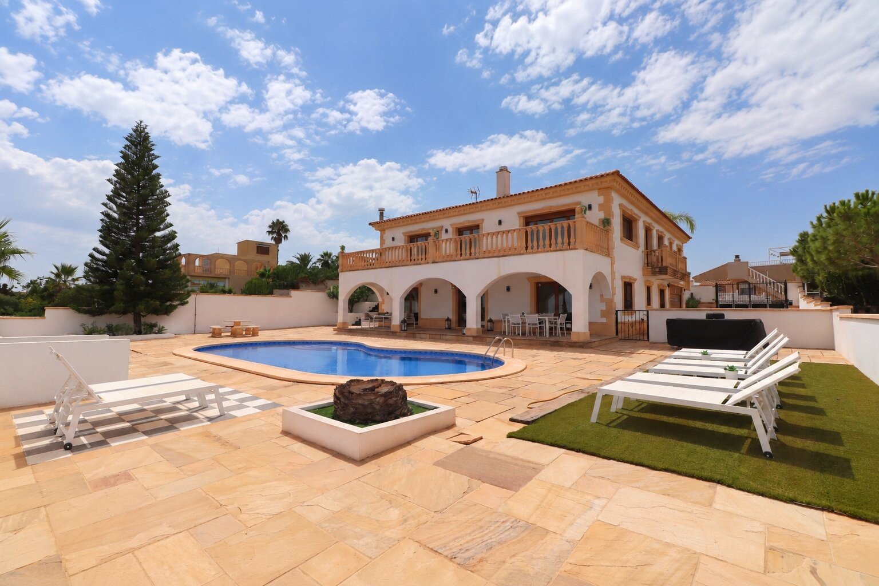
Entering the property through the main gates, you are welcomed by a private driveway leading down to the expansive plot. To the left, there is a useful shed along with a fantastic entertaining area, ideal for drinks, BBQs, or spending quality time with family and friends.
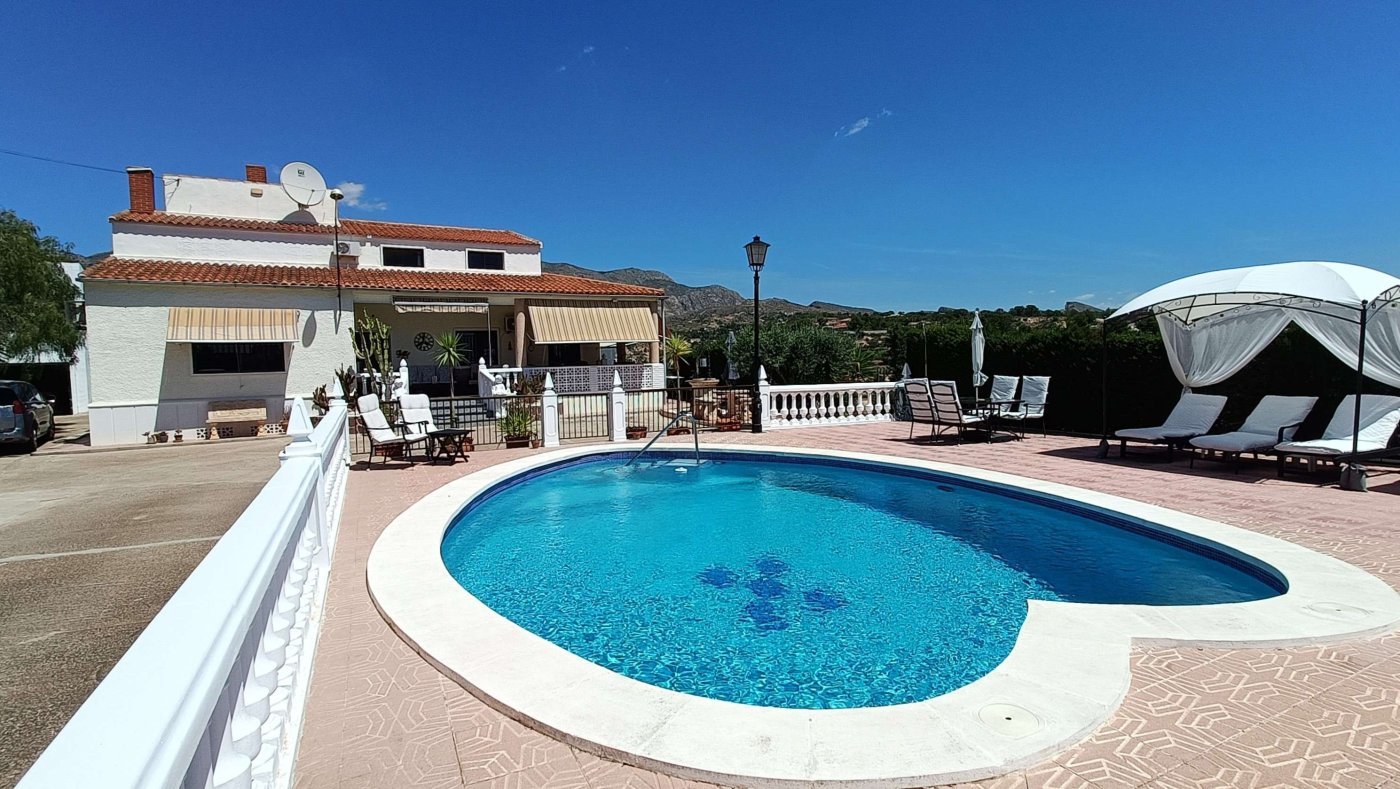
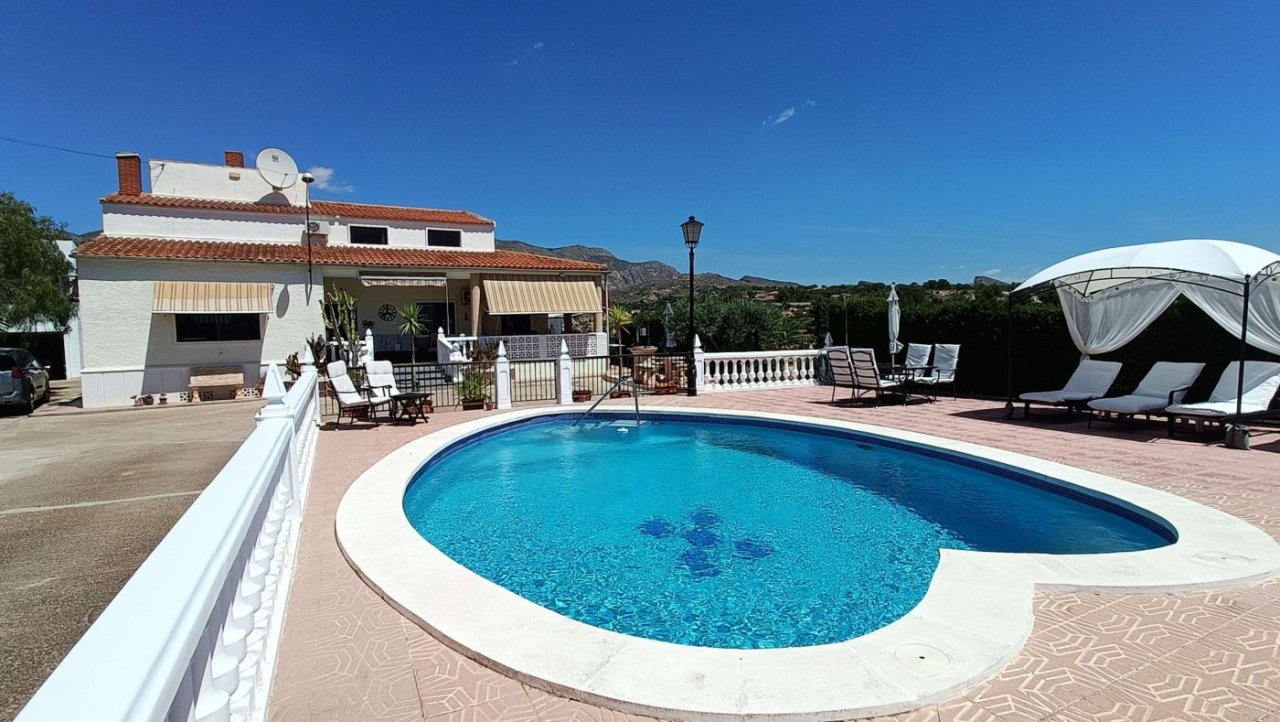
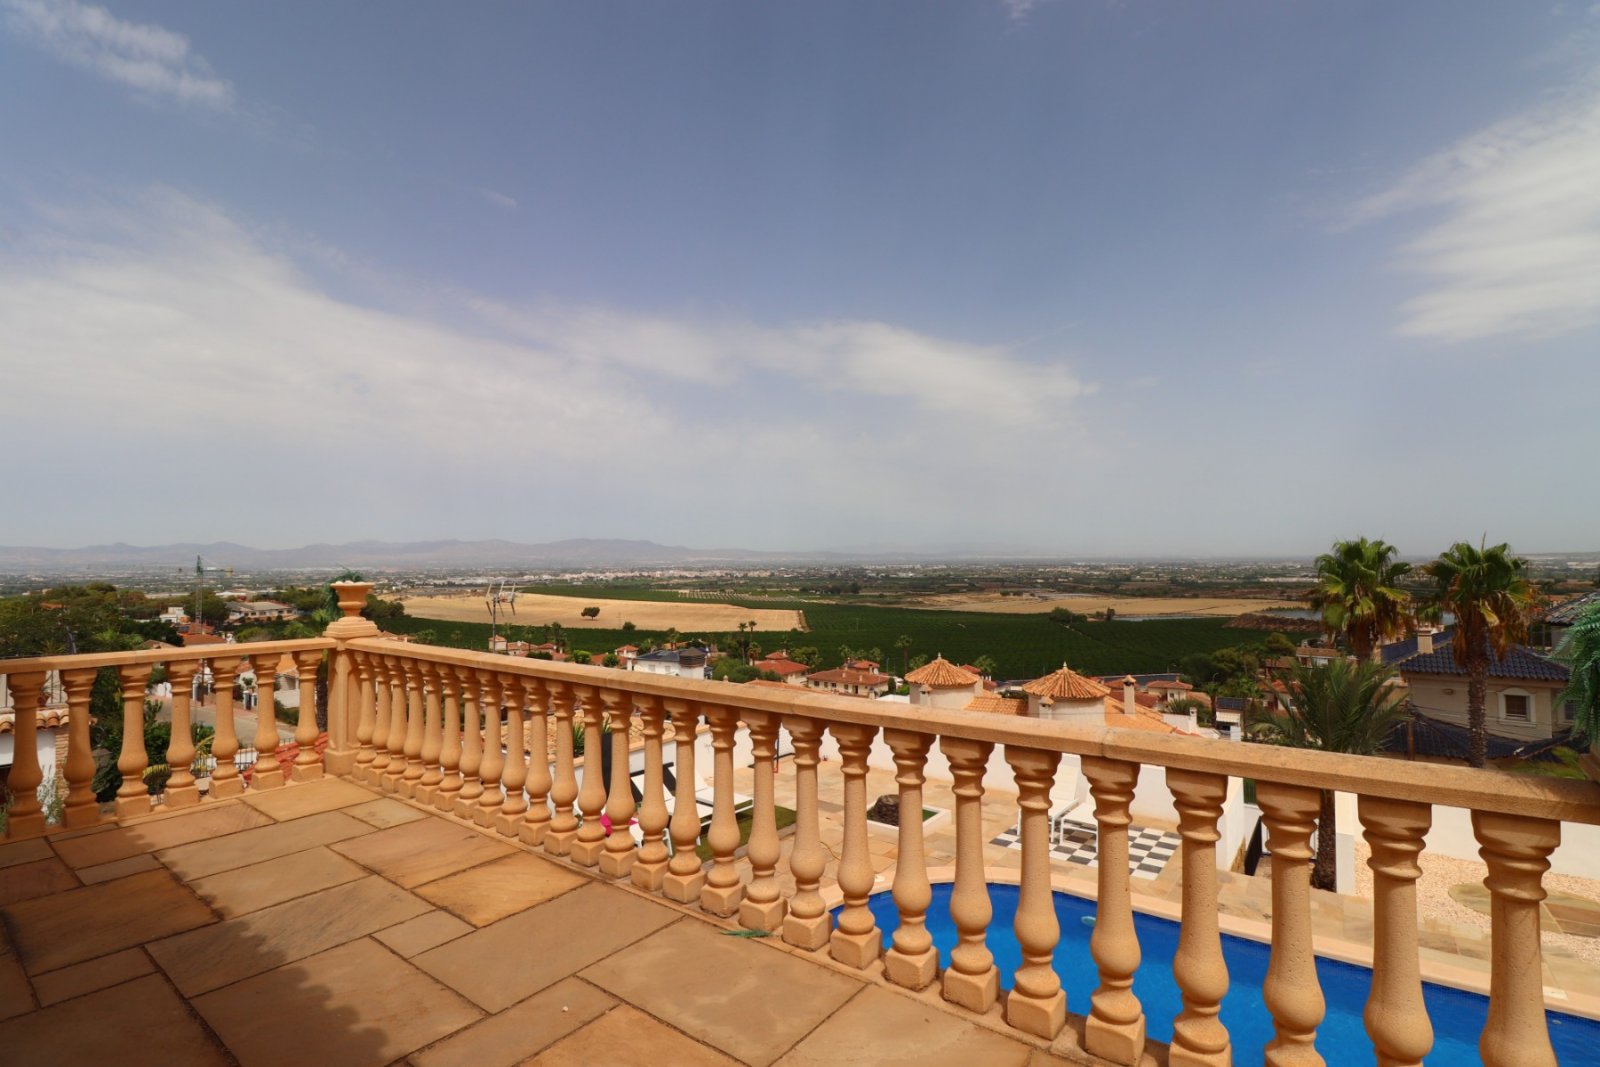
To the right, you will find the stunning heart-shaped private pool, surrounded by multiple sunbathing and relaxation areas where you can enjoy the spectacular 360-degree mountain views.
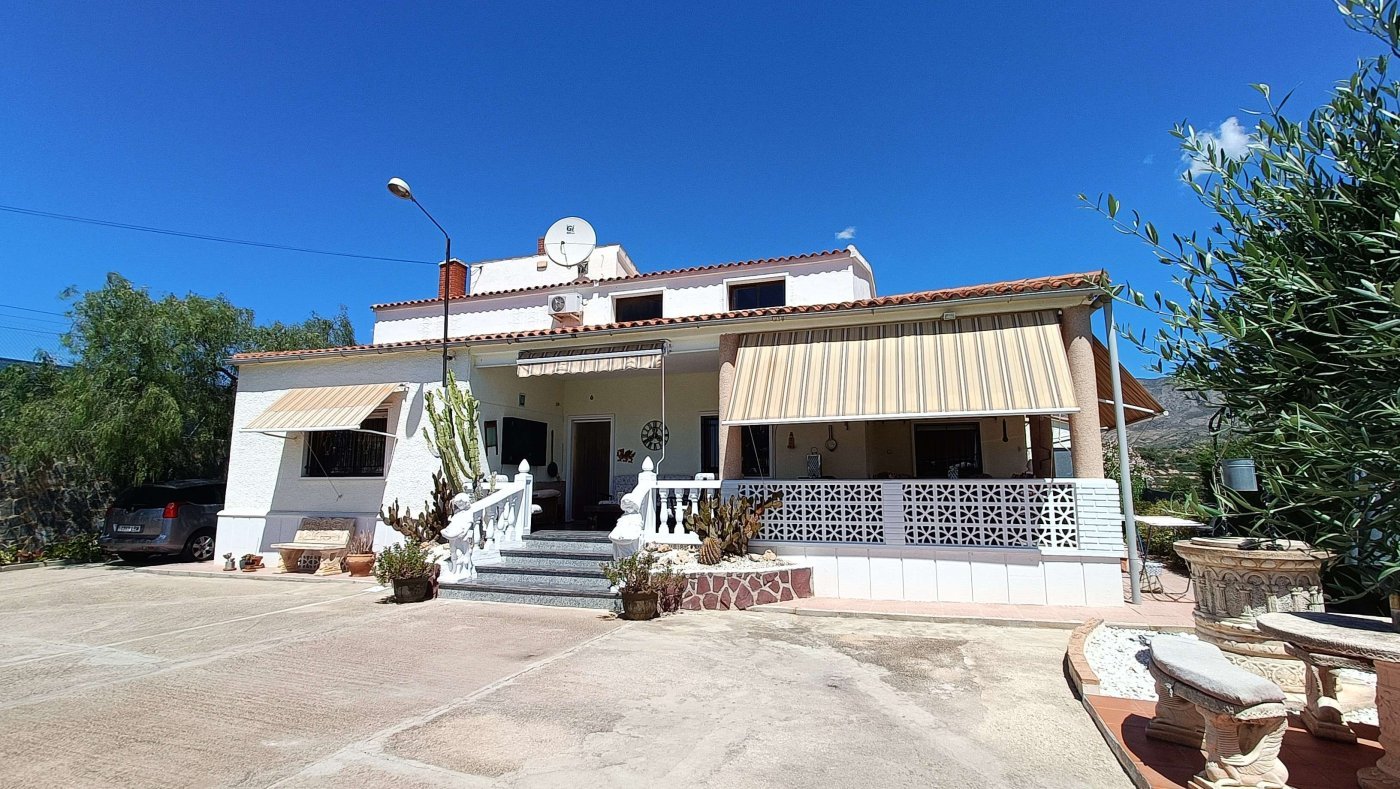
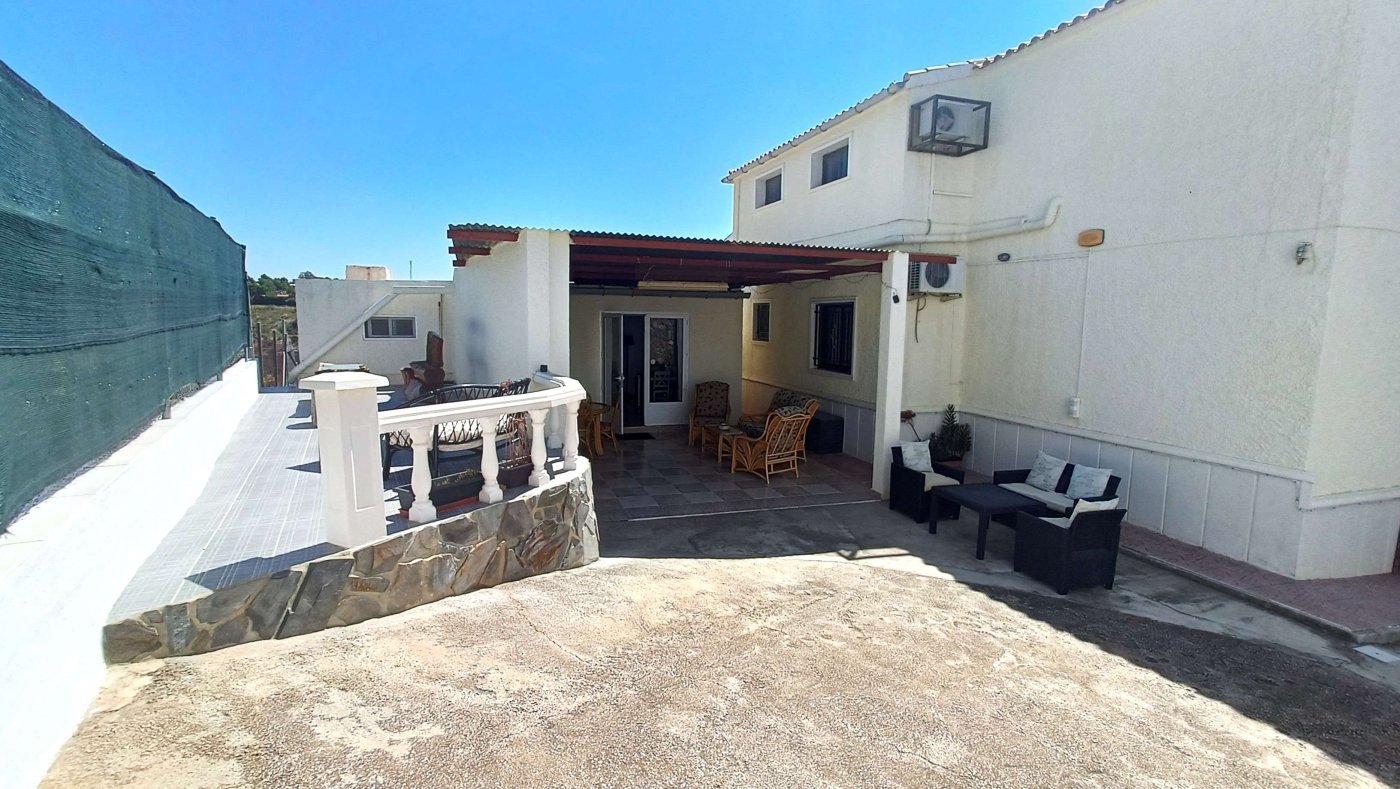
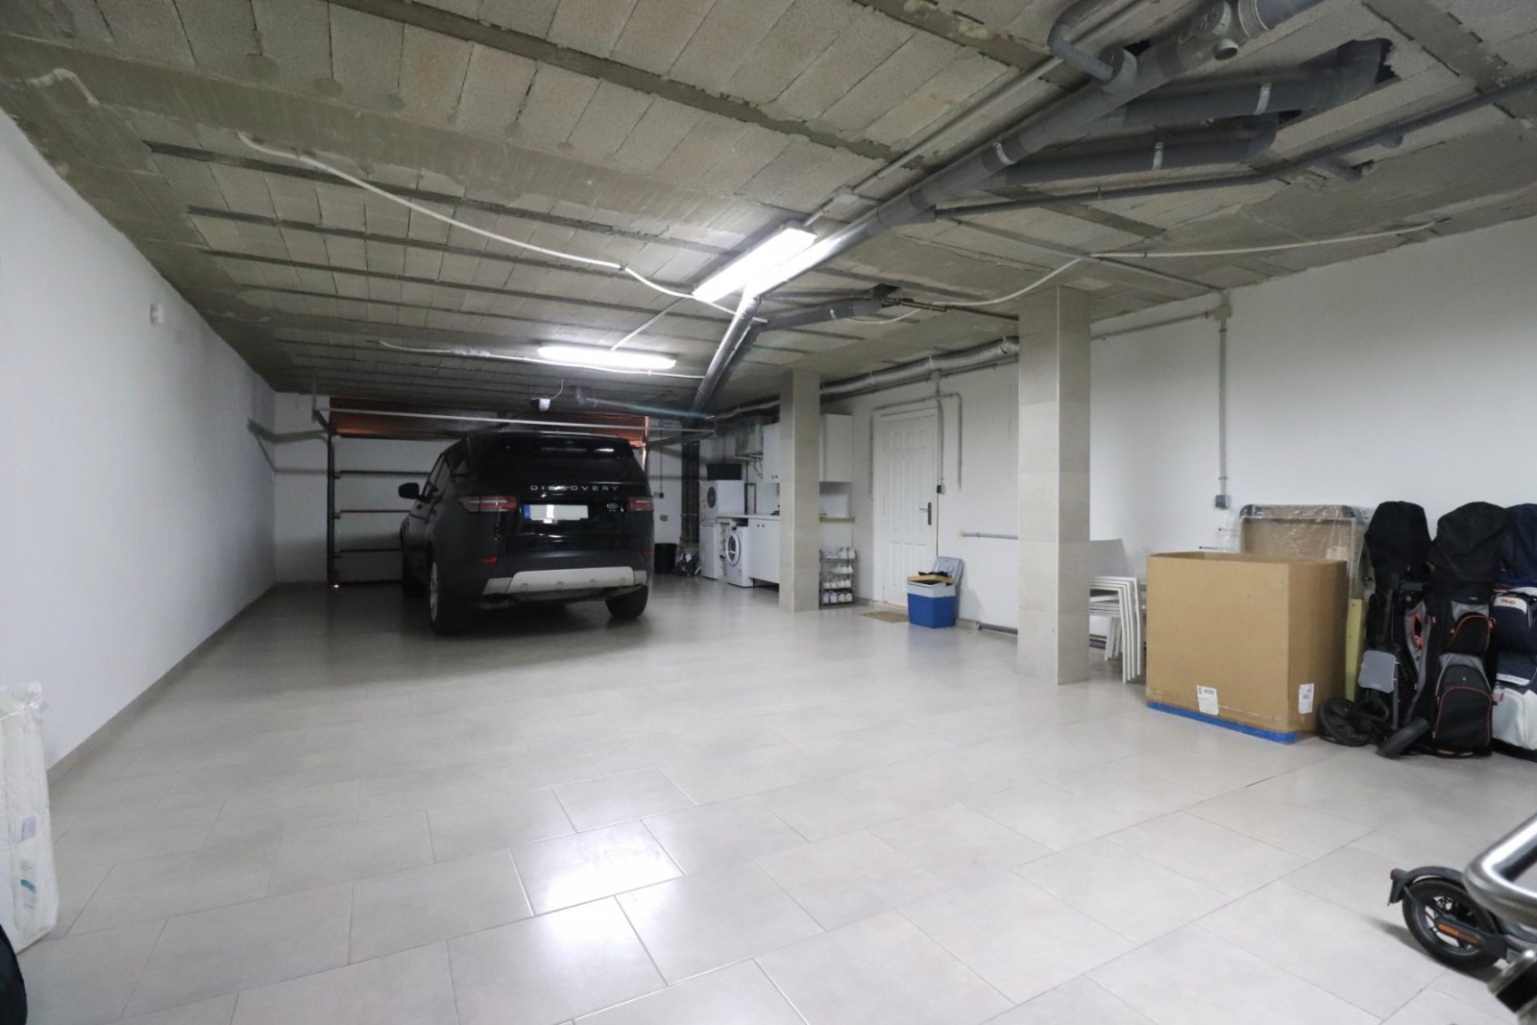
Directly in front of the villa is a large outdoor space, part of which has been transformed into a charming seating area featuring artwork from the current owners. To the left sits the garage, which comfortably accommodates one vehicle, and above this is a separate storage room with its own private access from the main road. The previous owners used this space to bake and sell fresh bread, meaning it offers fantastic potential for a hobby business, studio, or additional storage.…
The garden wraps around the entire property, ensuring beautiful outdoor spaces wherever you are, all complemented by stunning views across the surrounding countryside and mountains of Crevillent.
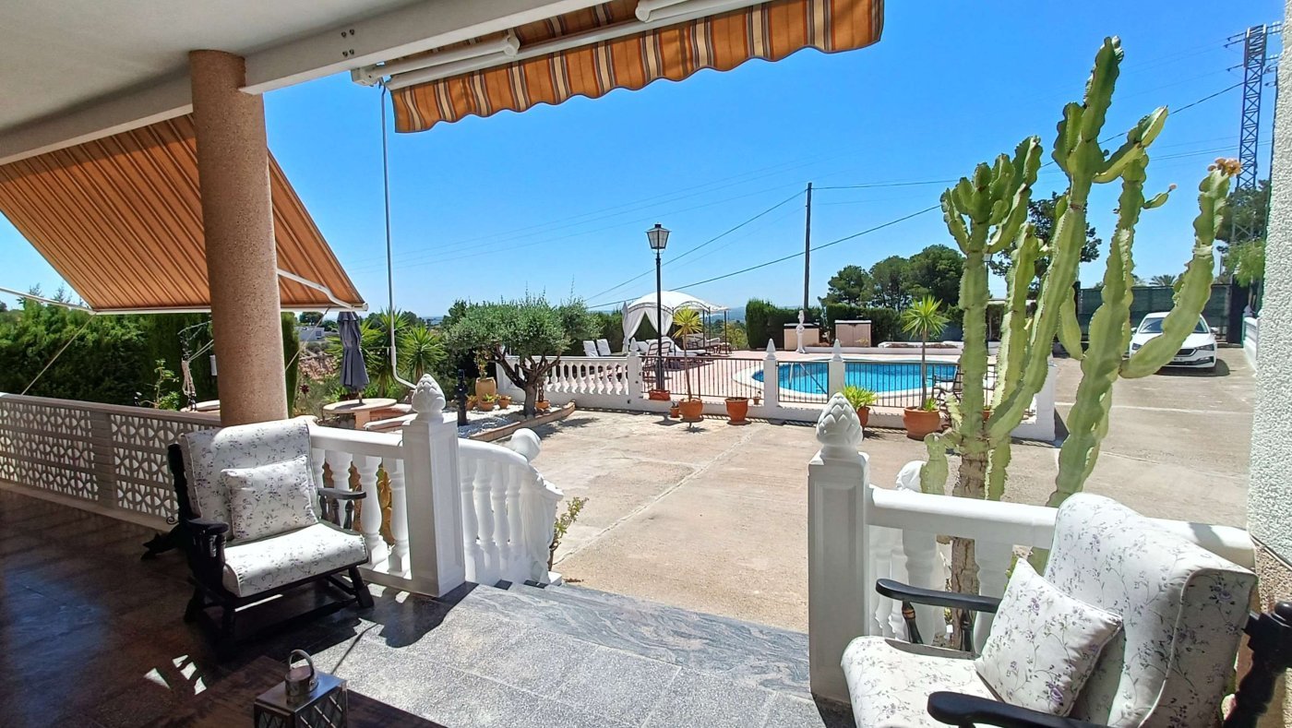
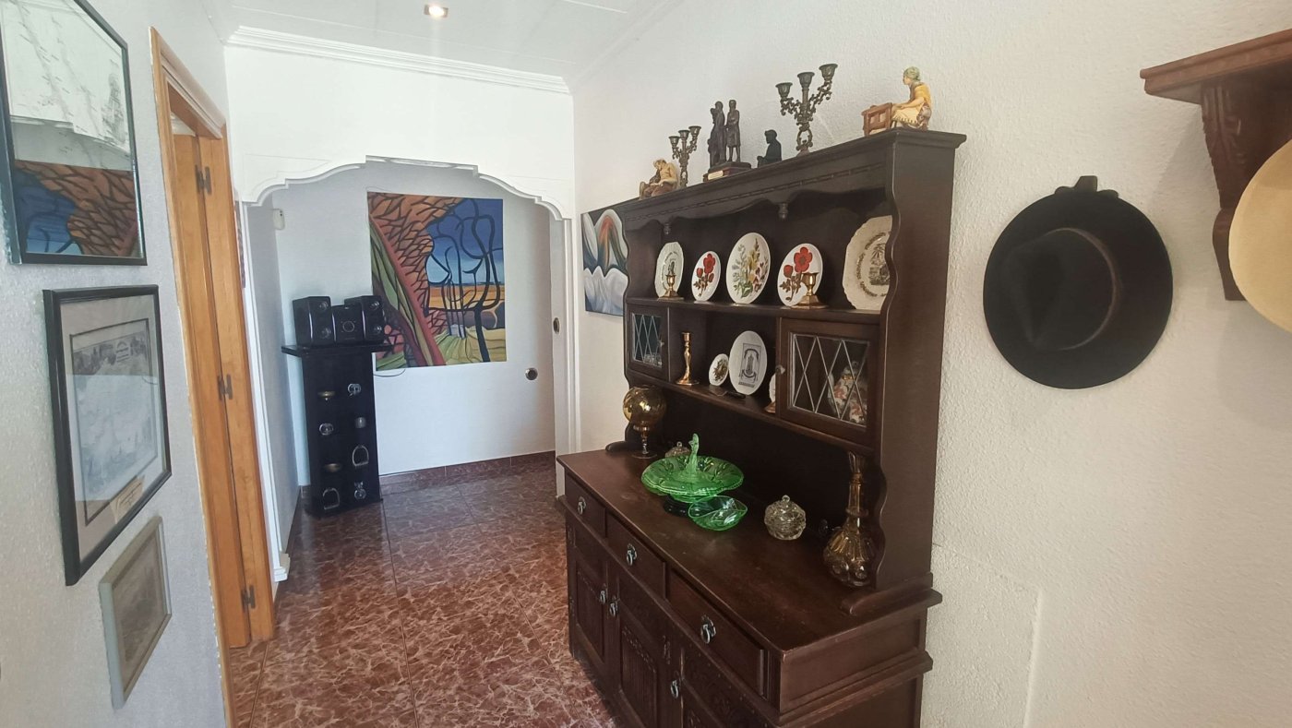
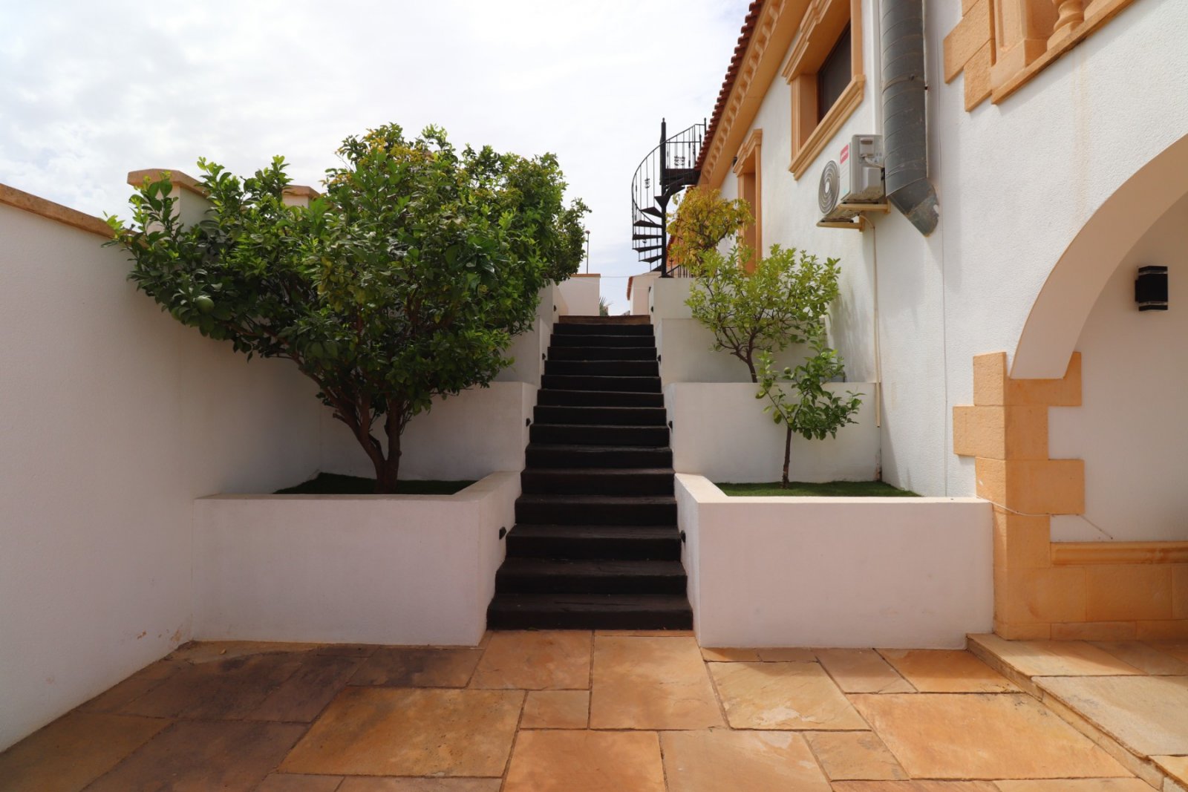
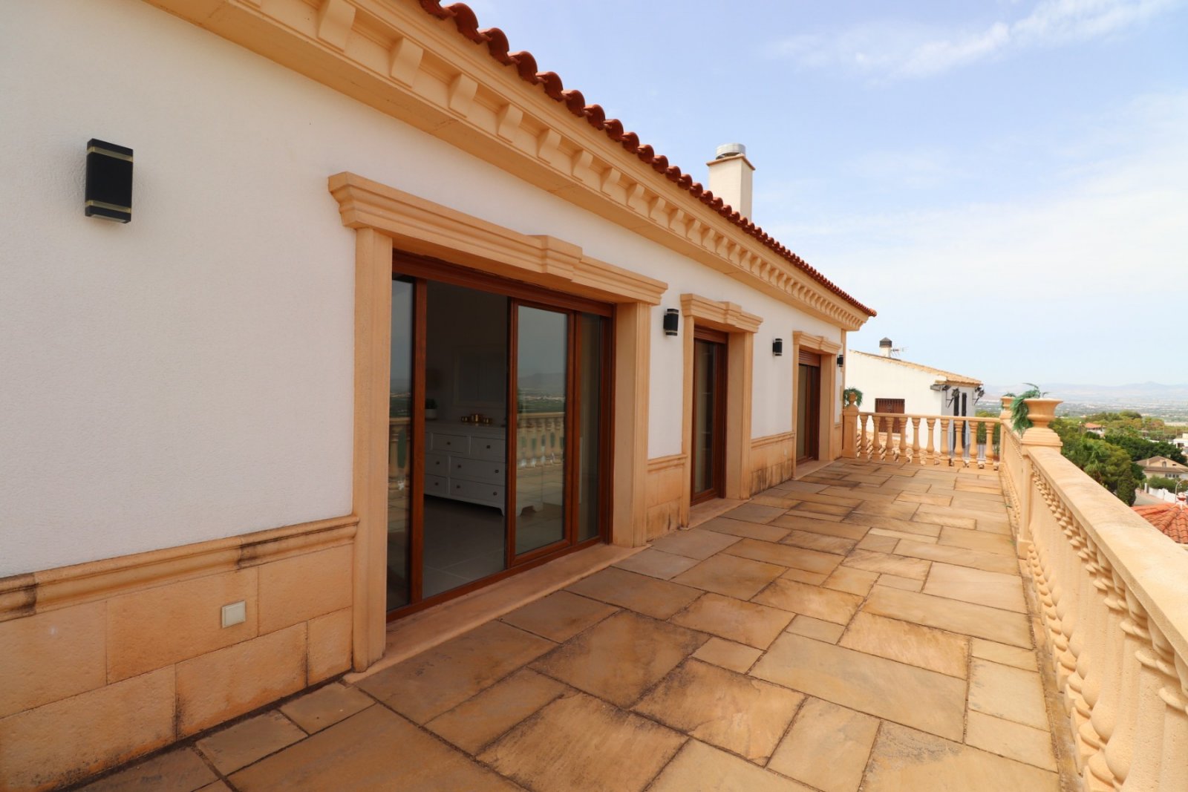
Walking up the main staircase, you are greeted by a spacious terrace area, perfect for relaxing outdoors. Entering the villa, you arrive in a welcoming hallway that provides access to all rooms on the ground floor.
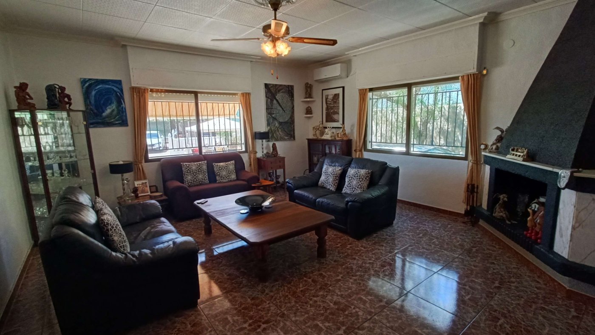
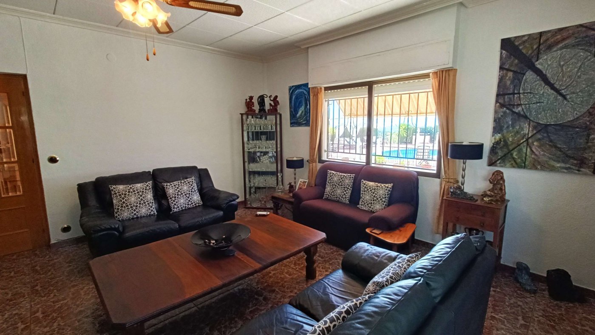
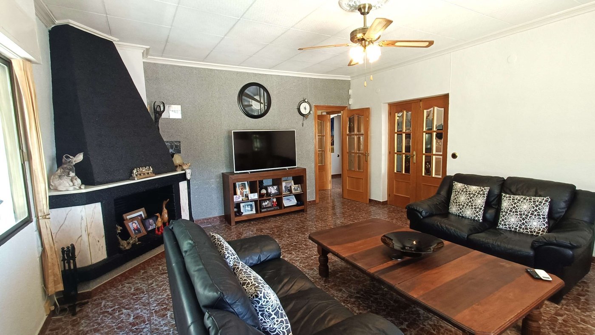
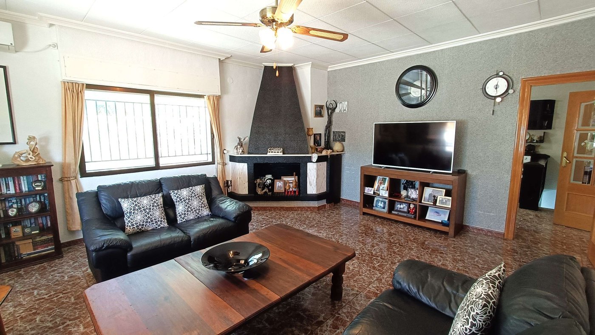
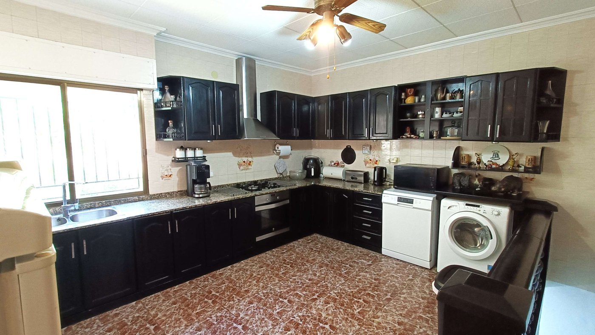
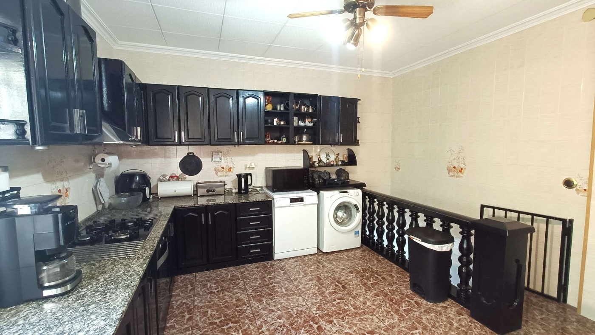
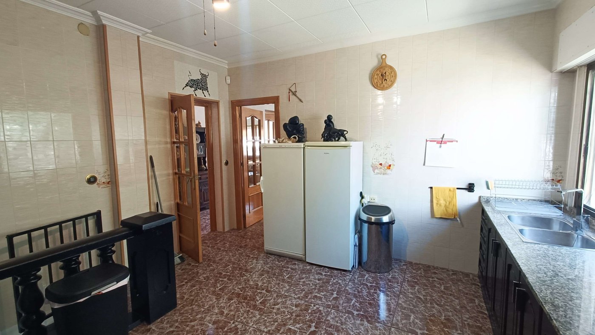
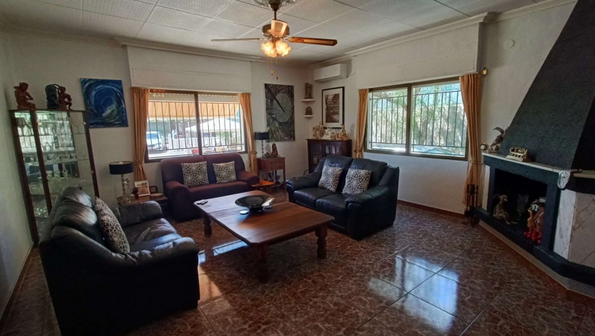
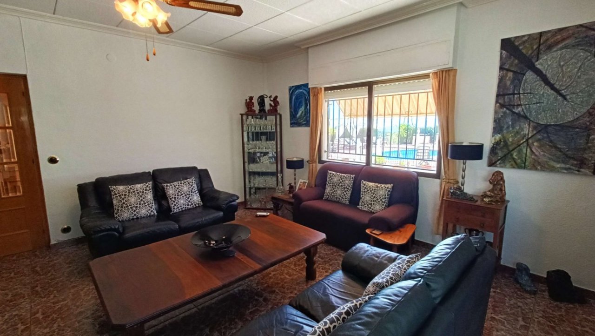
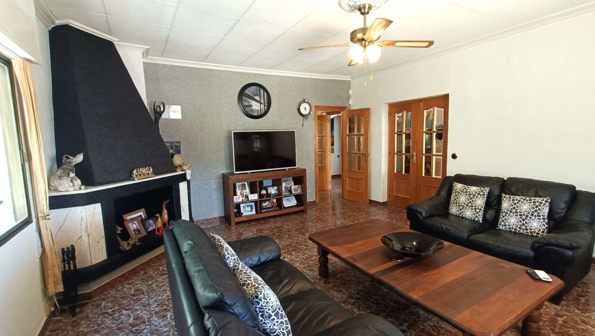
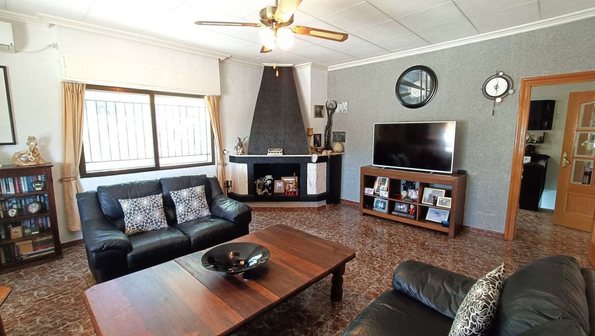
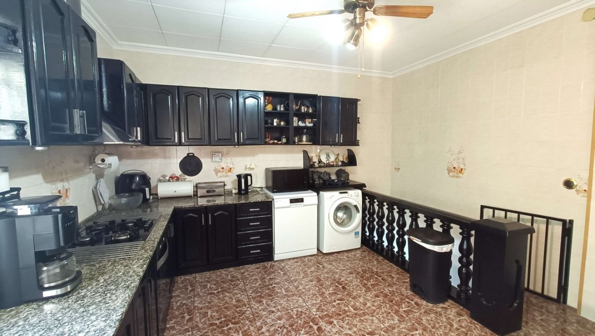
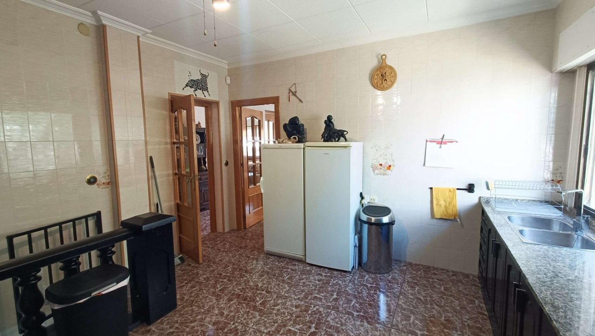
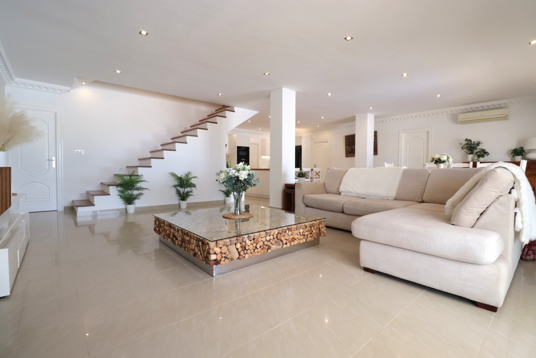
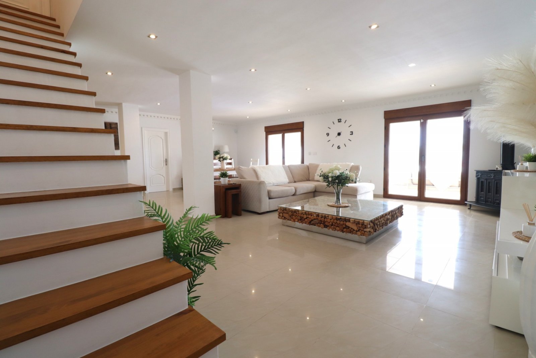
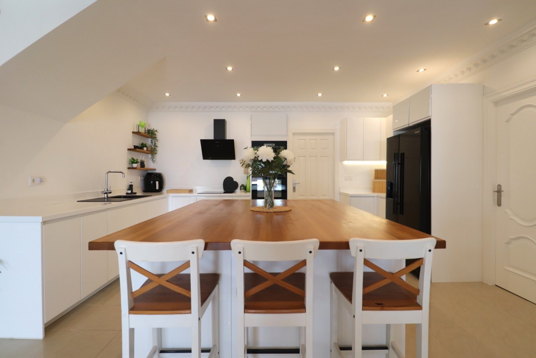
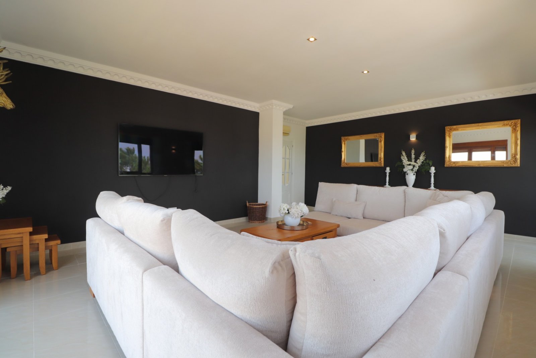
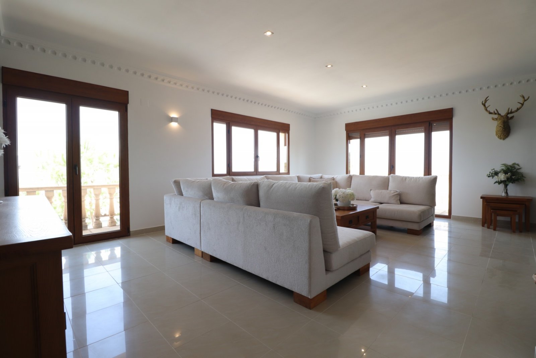
To the left is a very large fully fitted kitchen, offering extensive storage space and an ideal layout for large families or those who enjoy entertaining guests. The property also benefits from a bright and spacious living area, filled with natural light thanks to the multiple windows throughout the room.
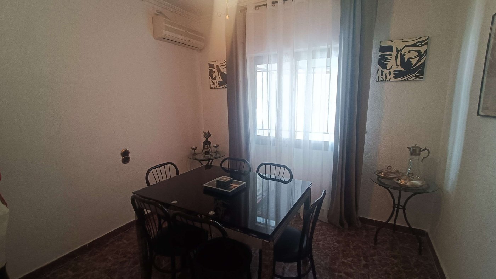
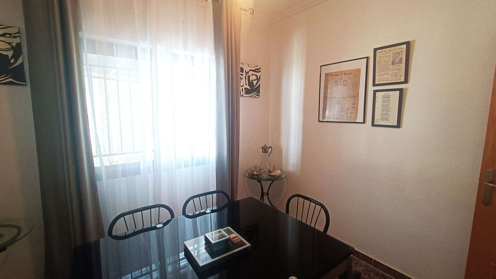
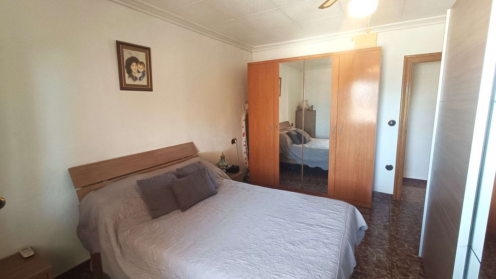
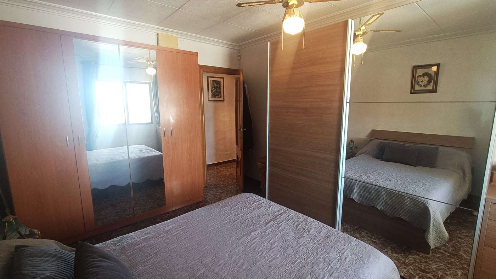
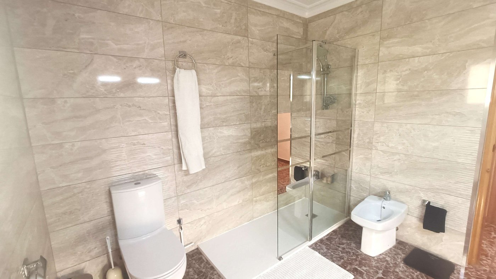
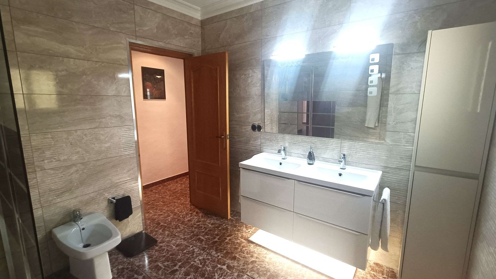
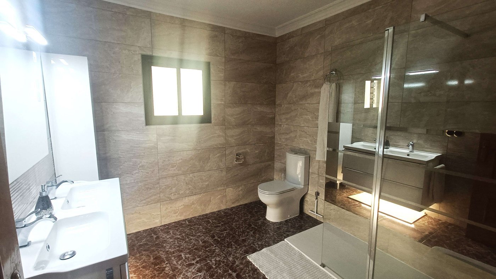
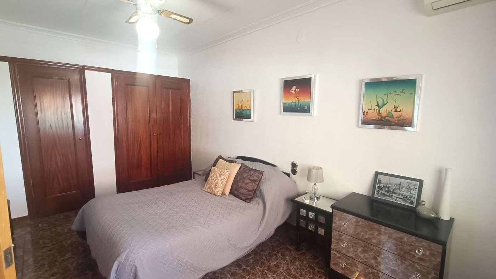
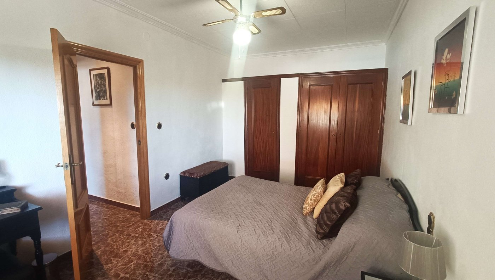
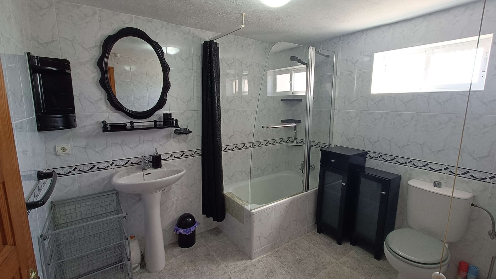
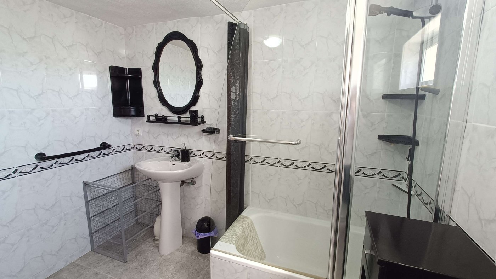
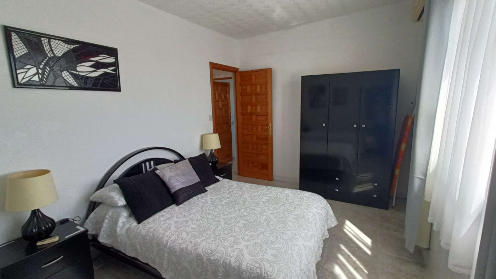
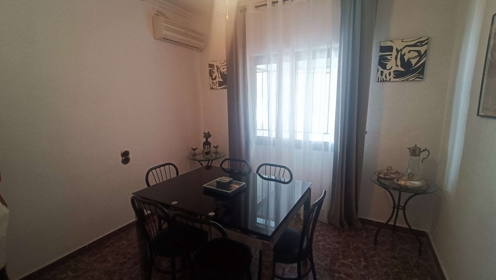
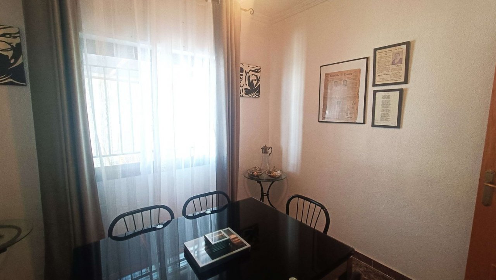
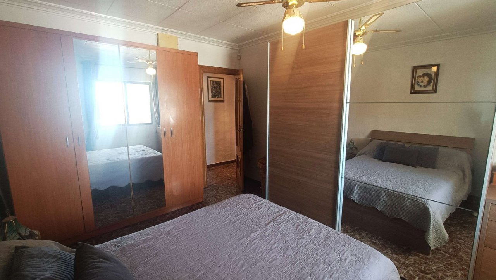
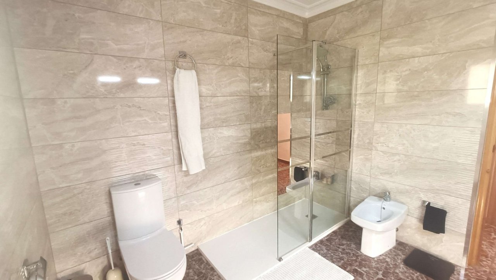
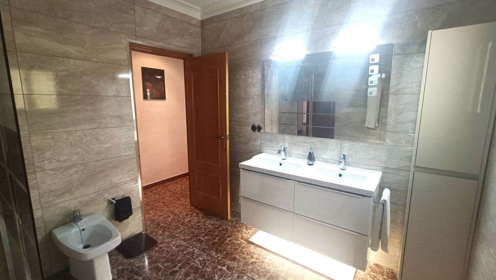
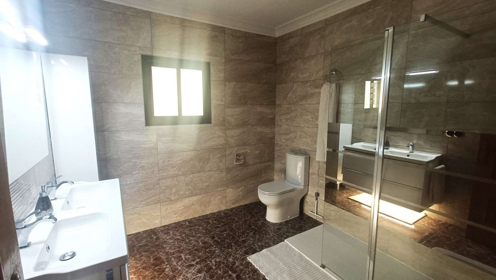
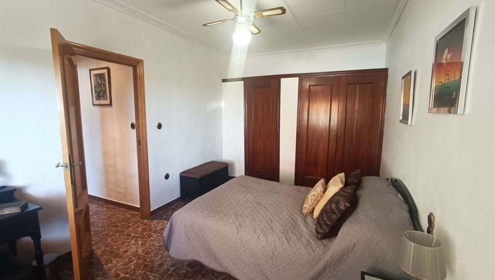
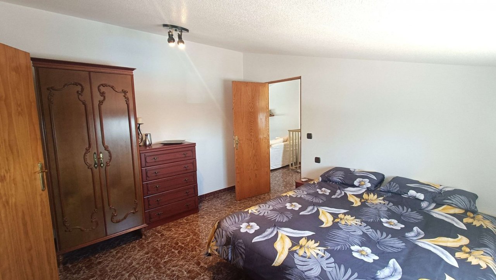
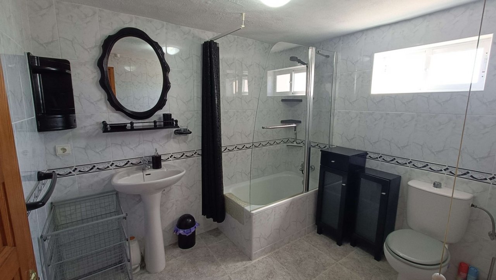
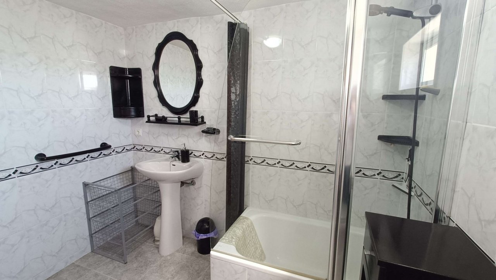
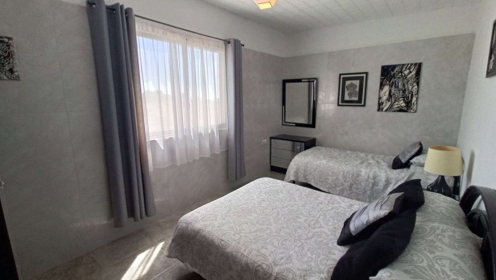
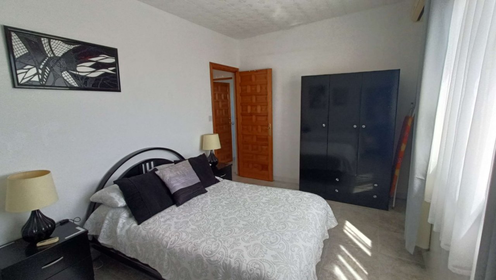
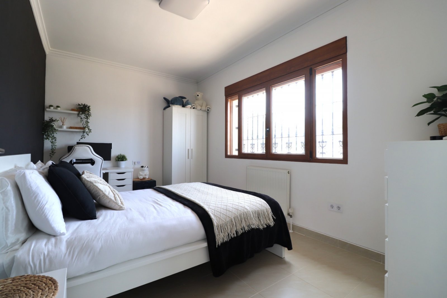
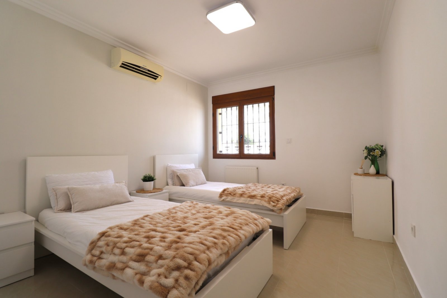
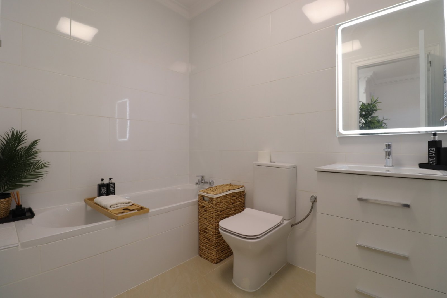
Further down the hallway is a separate dining room, which was originally designed as a bedroom but is currently used as an additional dining and entertaining space by the owners. On this floor, there are also two generously sized bedrooms, one of which benefits from built-in wardrobes, along with a large family bathroom.
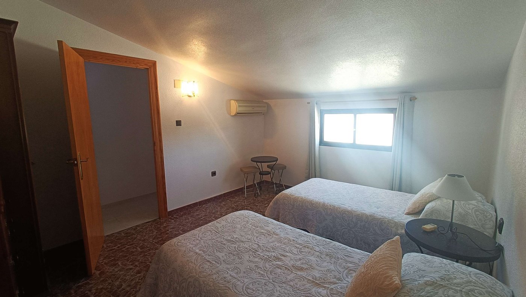
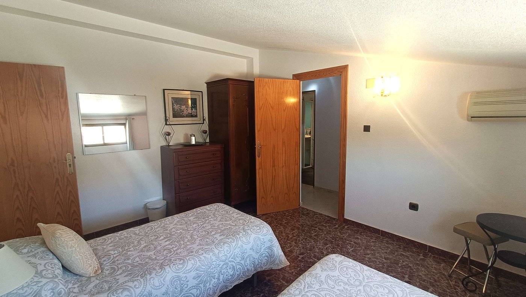
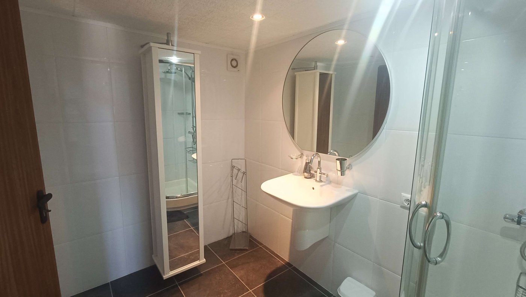
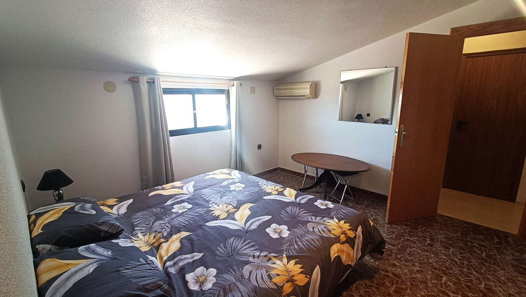
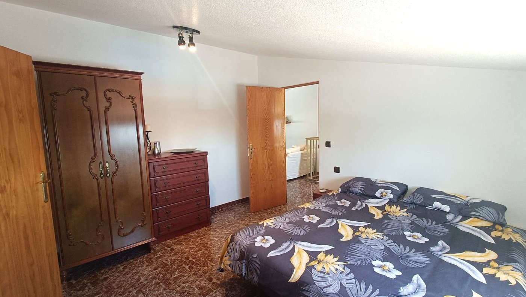
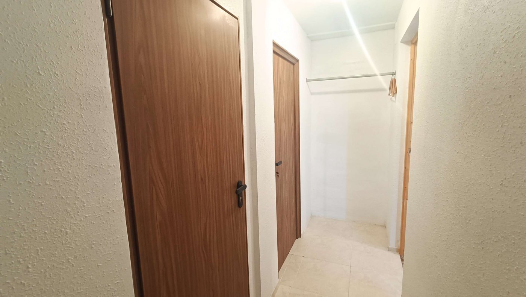
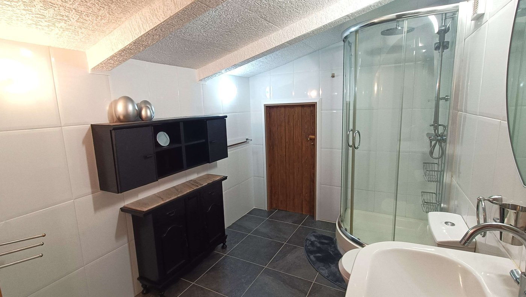
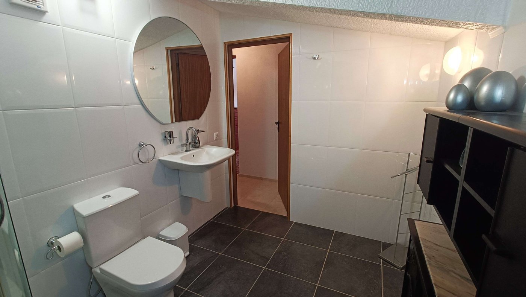
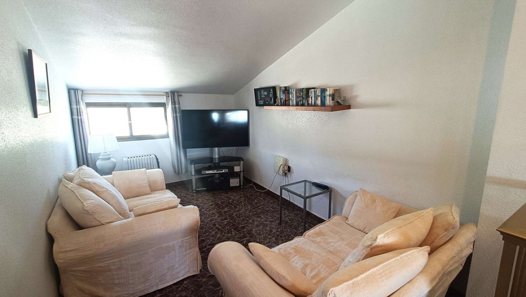
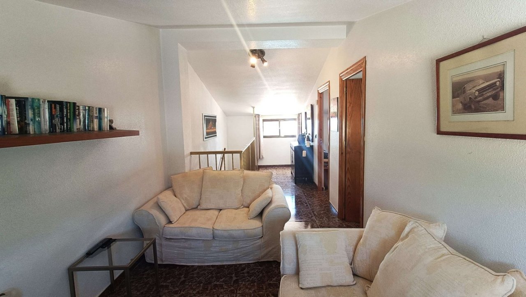
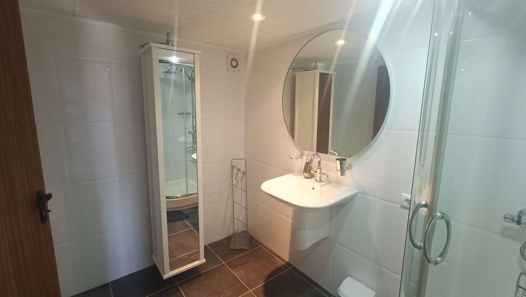
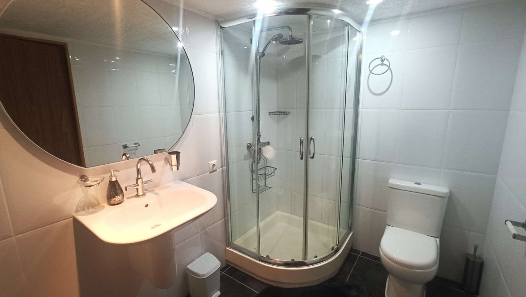
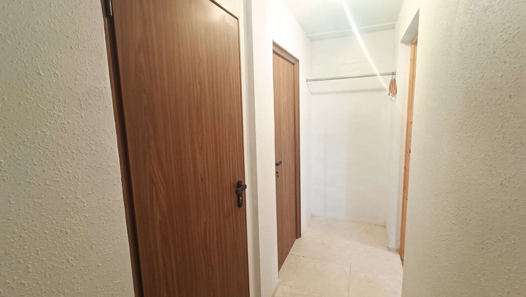
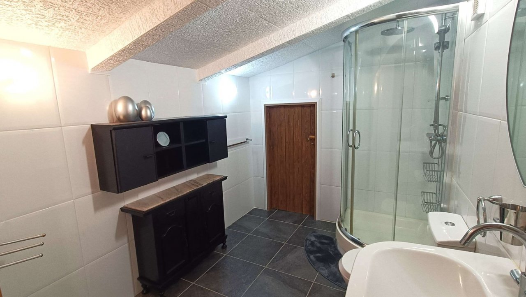
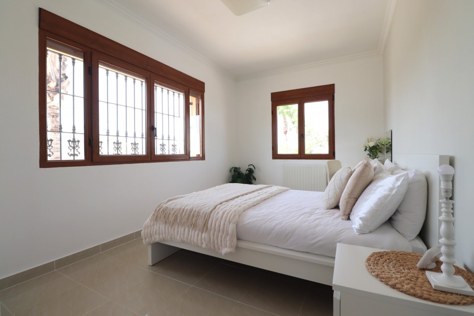
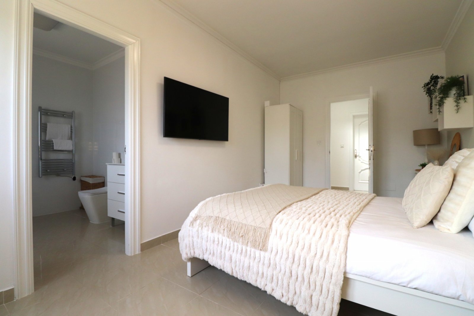
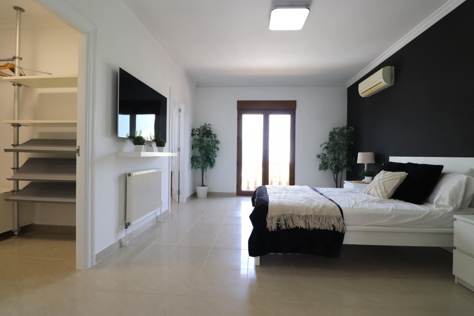
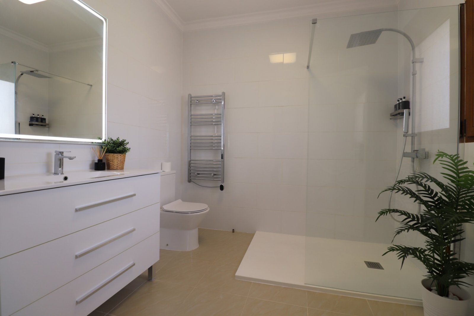
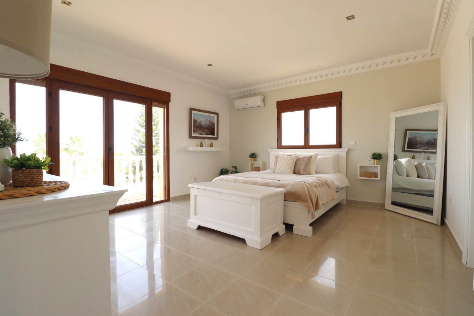
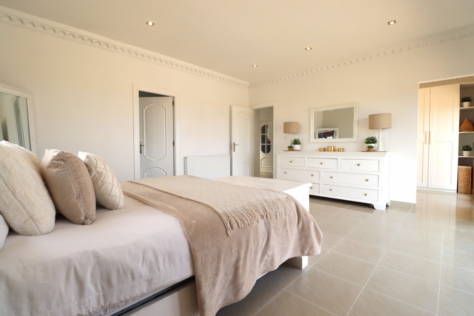
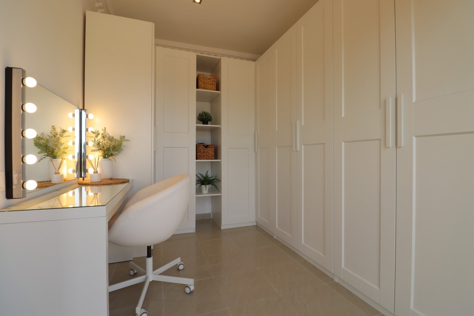
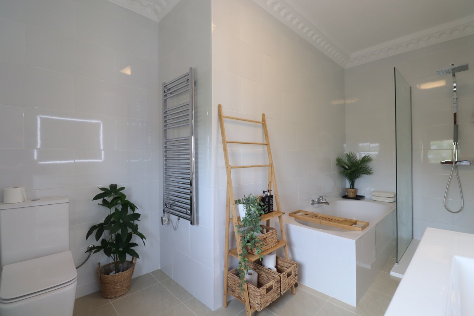
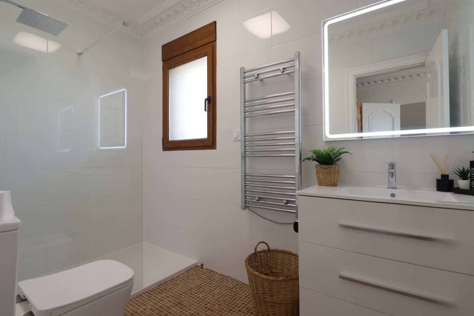
Climbing the stairs to the first floor, you arrive at a spacious foyer area that has been transformed into a second living room. On this level, there are two further large bedrooms, both featuring walk-in wardrobes and en-suite bathrooms. Each bedroom enjoys beautiful views, while the large windows flood the spaces with natural light.
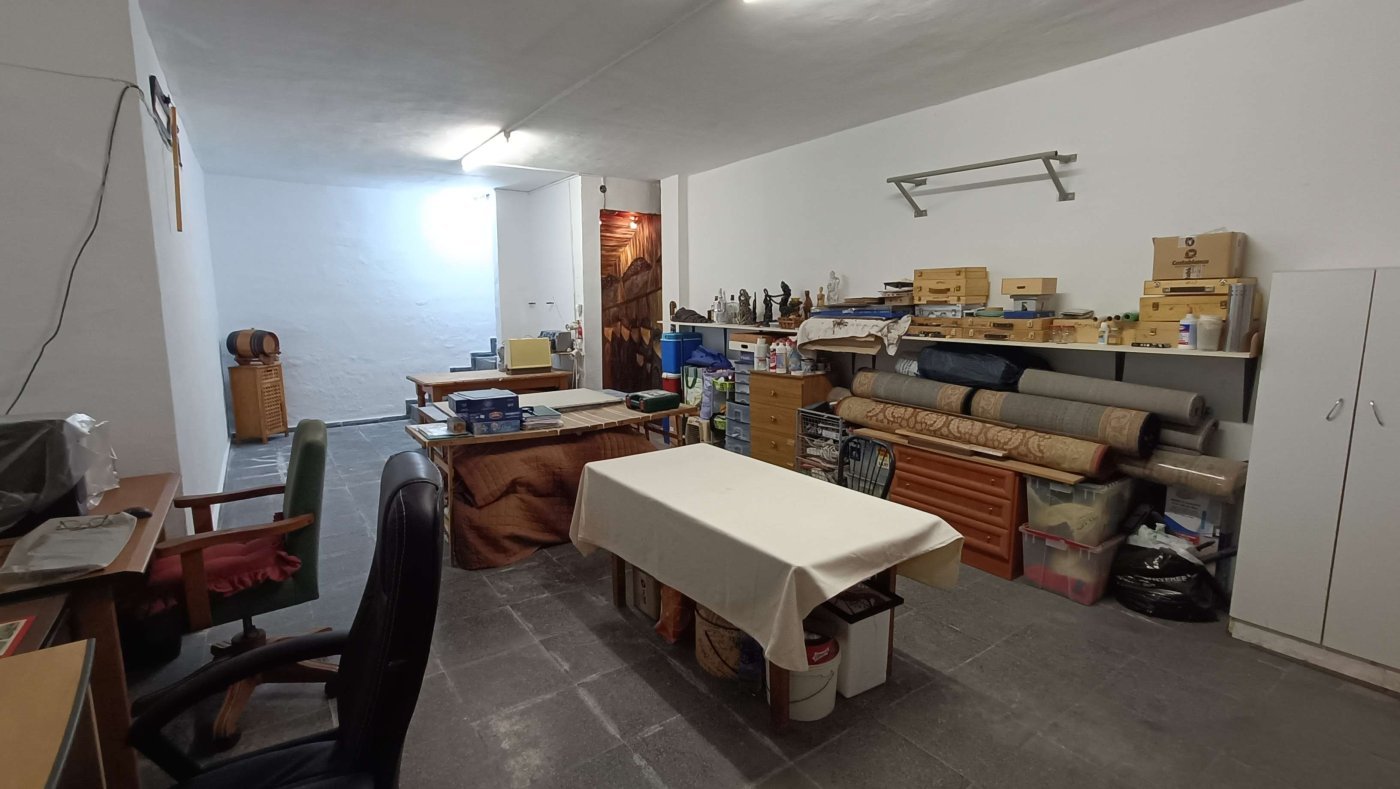
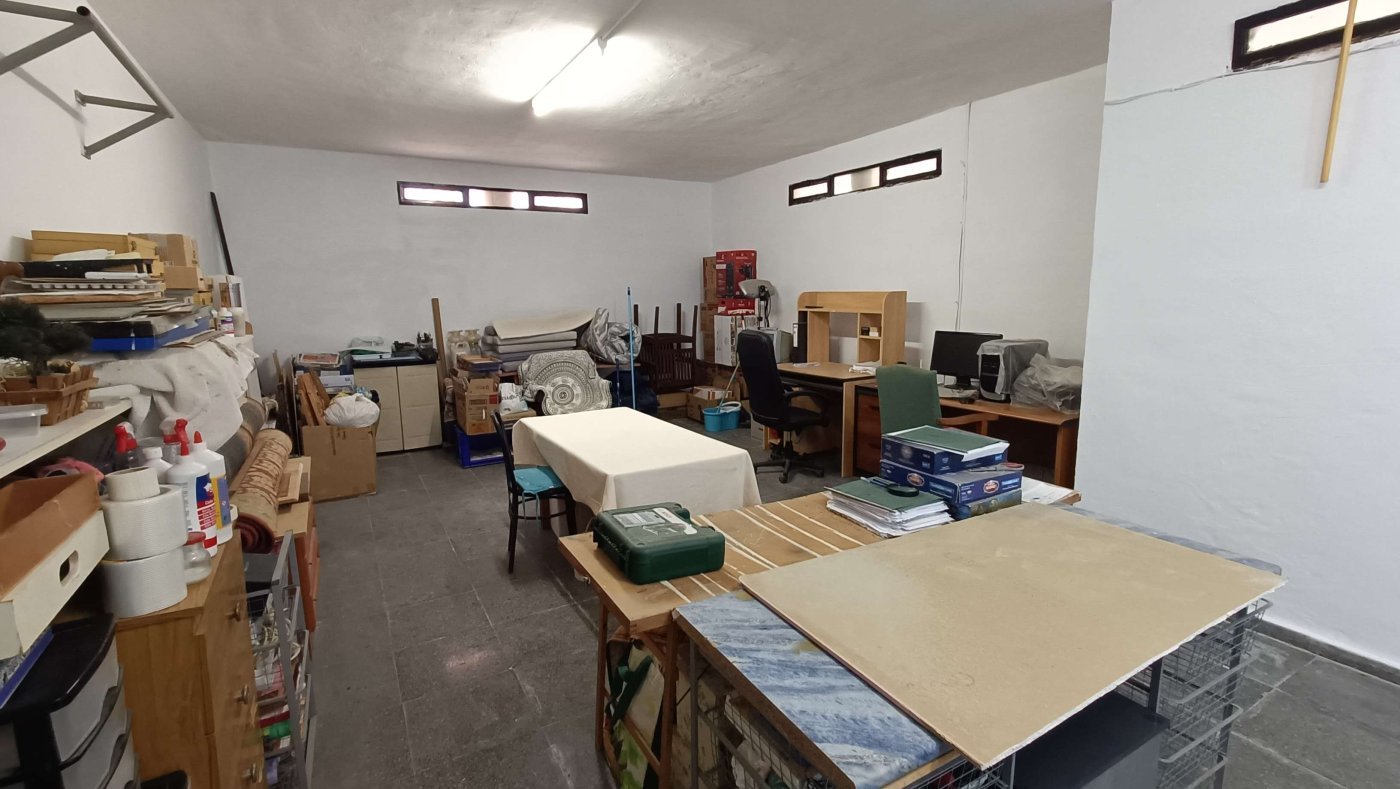
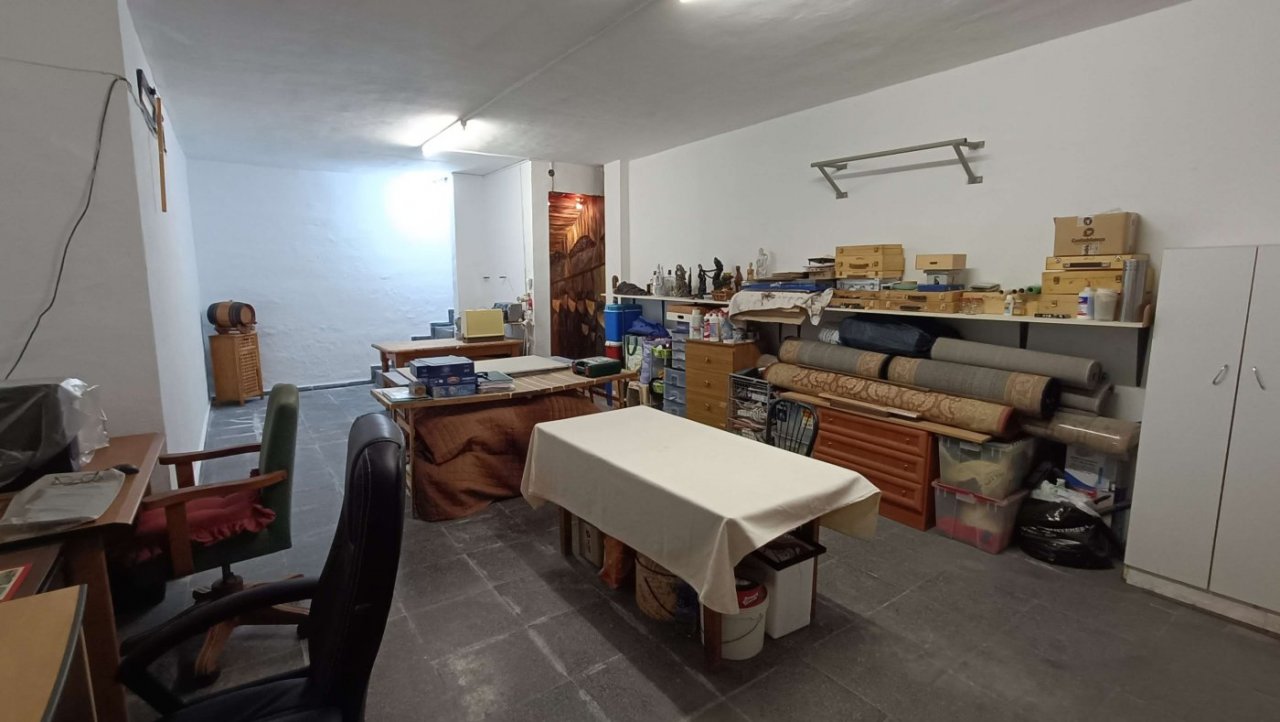
Another added bonus of the property is the very large underbuild, which offers excellent potential for a variety of uses, as well as providing substantial storage space.
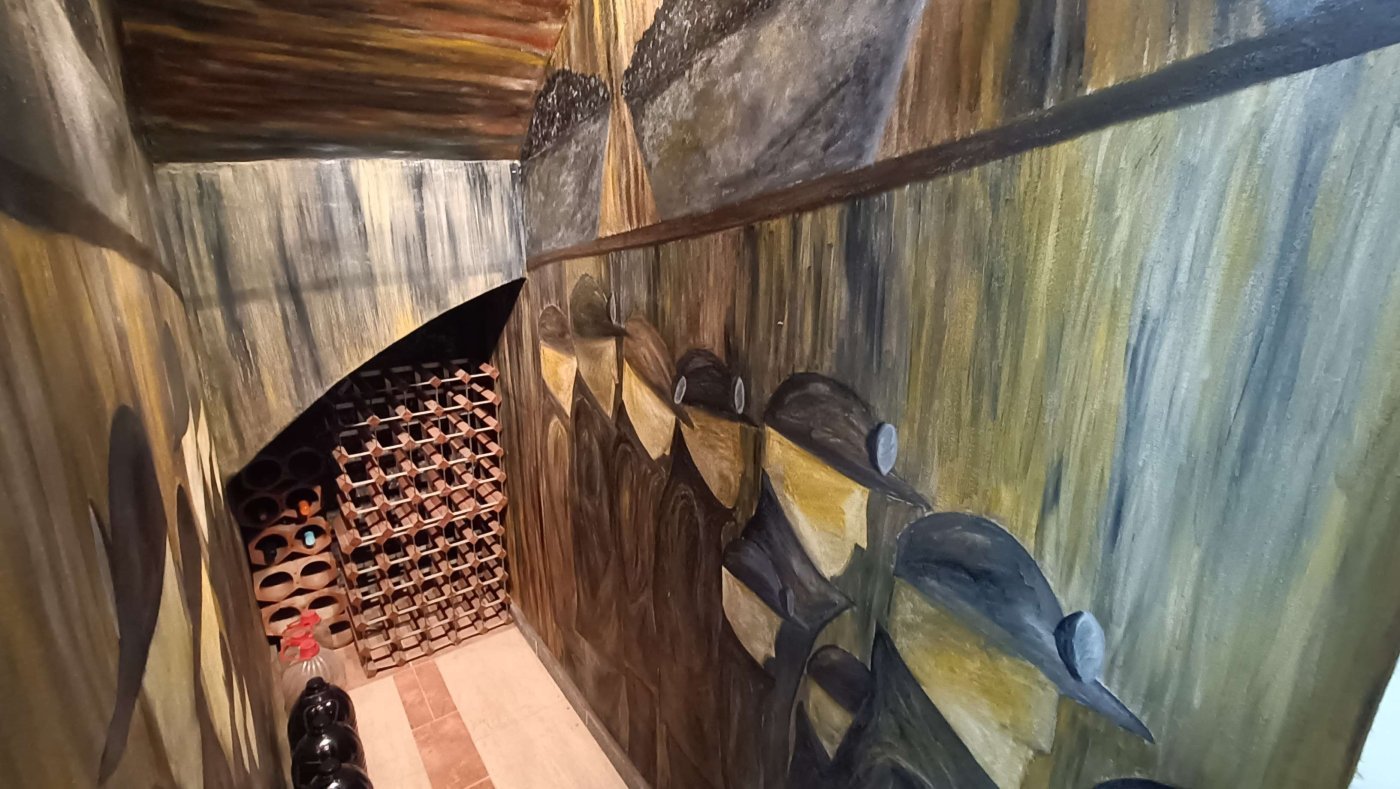
It also features a charming wine cellar, complete with a beautiful mosaic designed by the current owners, adding a unique and personal touch to the property.
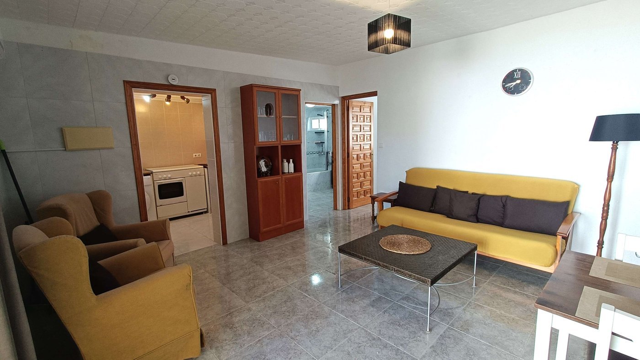
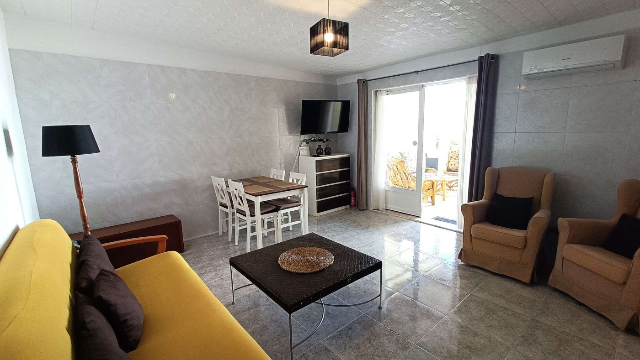
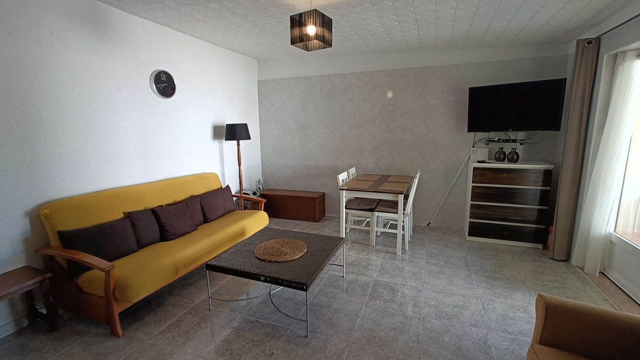
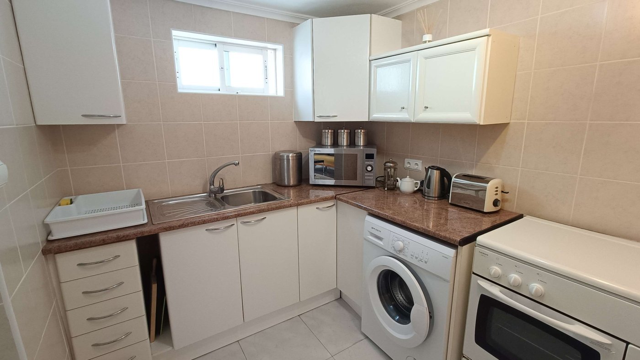
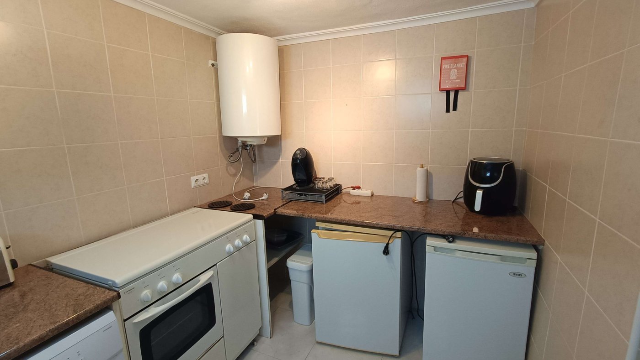
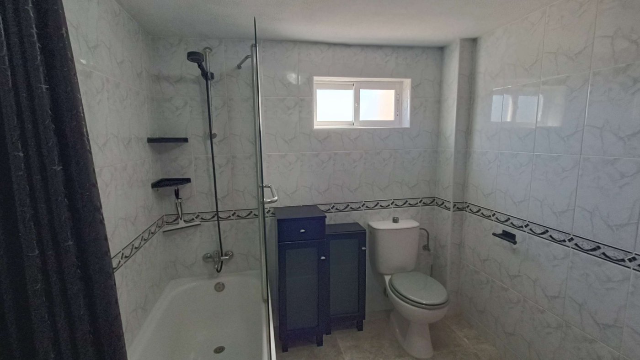
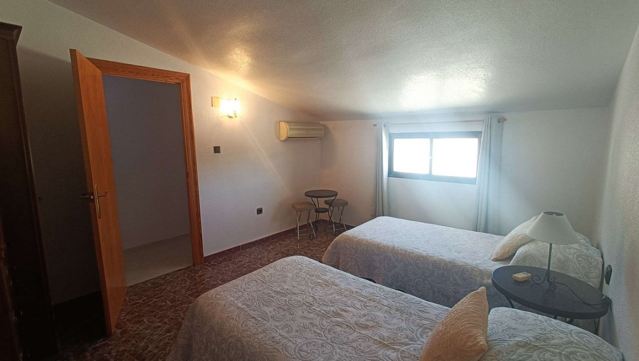
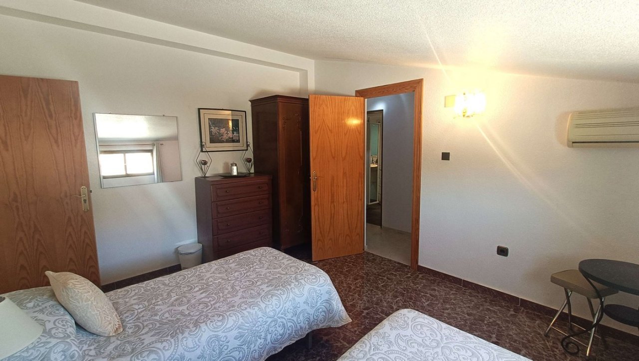
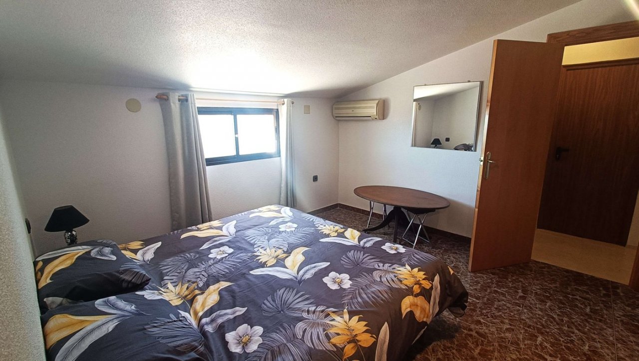
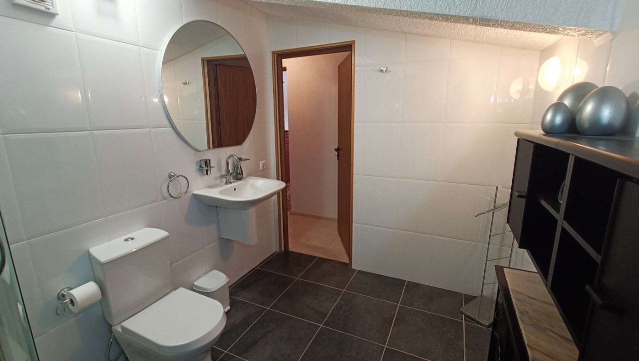
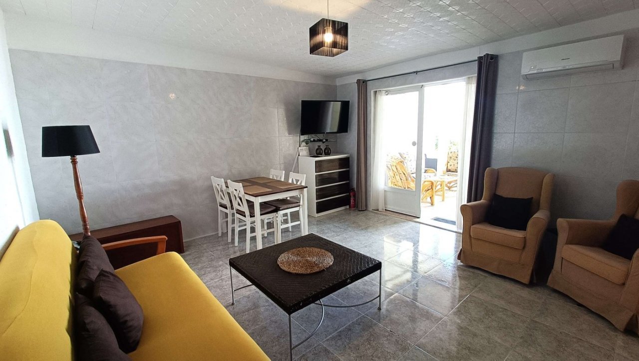
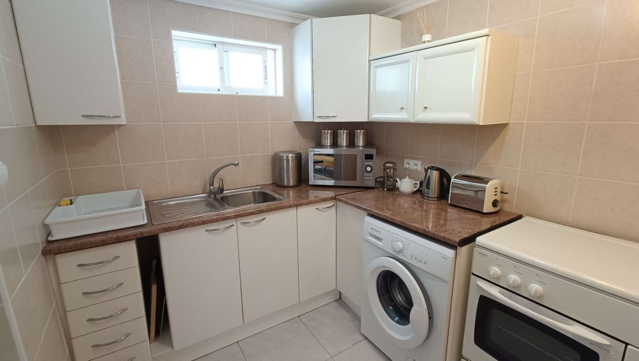
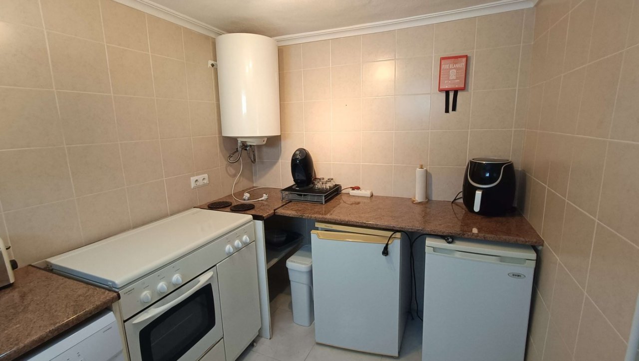
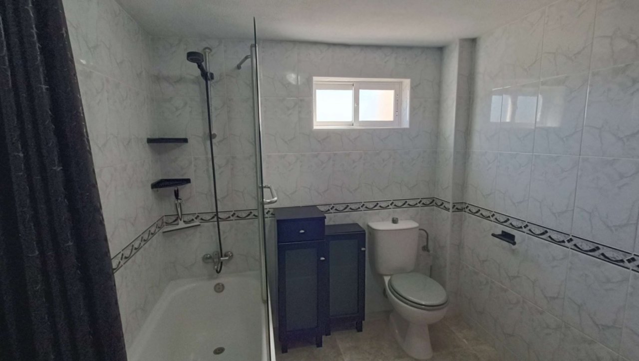
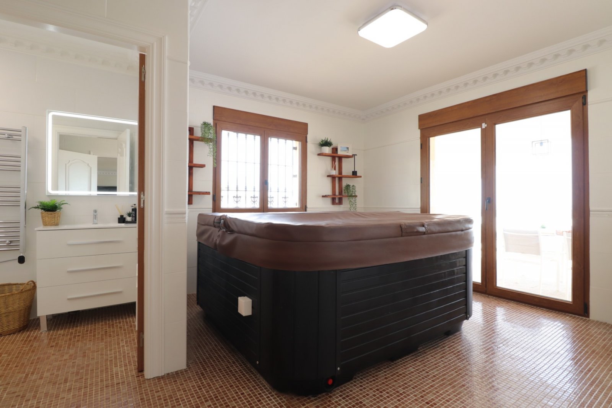
Towards the rear of the property is a fully self-contained apartment, ideal for guests, extended family, or potential rental opportunities. The apartment offers a spacious living room, a cosy kitchen, a large bathroom, and a comfortable bedroom.
Again, thanks to the large windows throughout, the apartment feels bright and airy while also benefiting from excellent storage space.
Type of house: Villa
Subject to commission: no
Kitchen: Fitted kitchen
Number of bedrooms: 6
Number of bathrooms: 4
Terrace: 4
Garden: yes
Pool: yes
Air condition: yes
Alarm system: yes
Number of parking spaces: 1 x Outside parking space; 1 x Garage
Views: Mountains
Energy class: In progress
Our offers are free of any commission for the purchaser!
We prepare our offer with the greatest care. The information given by us is based on details from our clients and we can neither assume any liability nor guarantee their correctness and completeness. Prior sales, price changes and errors excepted. Taxes are not included in the price.
You might also like






















Su Casita, S.L.
Phone: +34 966 790 012
Fax: +34 966 790 016
Mobile phone: +34 655 822 948 +49 163 672 2732 (DE)